High Access Equipment
In House Design
With our team of in-house designers, Rockcastle has the ability to provide site specific temporary works designs for each client.
How it Helps
Early involvement from our design team working with our sales team is a service we frequently offer to our clients on larger and more challenging projects, such as building complexes requiring multiple types of access on a variety of different elevations. This can provide both technical and commercial advantages to clients and this contributes to a successful bid or outcome for all. Design team involvement from and early stage helps identify:
- Requirement for any additional steelwork for base supports
- Requirement for additional height handrails, debris netting and roofs or lifting beams
- Special tie considerations to minimize interference with façade works
Our high access solutions are designed using AutoCAD for machine configurations overlaid onto client site drawings. We also possess the ability to extract required drawing views from client Revit models.
With temporary works becoming increasingly critical in the completion of any construction project, the importance of identifying temporary works design requirements in advance has also grown.
Complex designs for temporary structures
We have utilised our design team on more than one occasion to overcome many obstacles that may arise on a construction site.
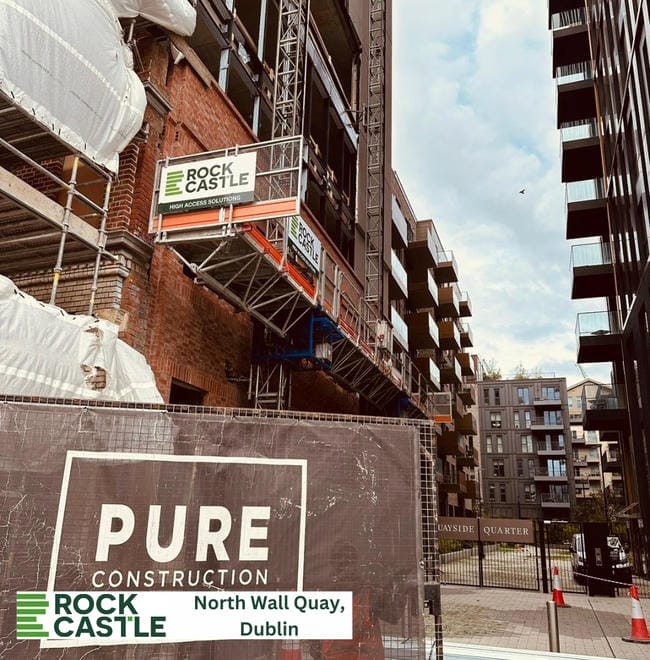
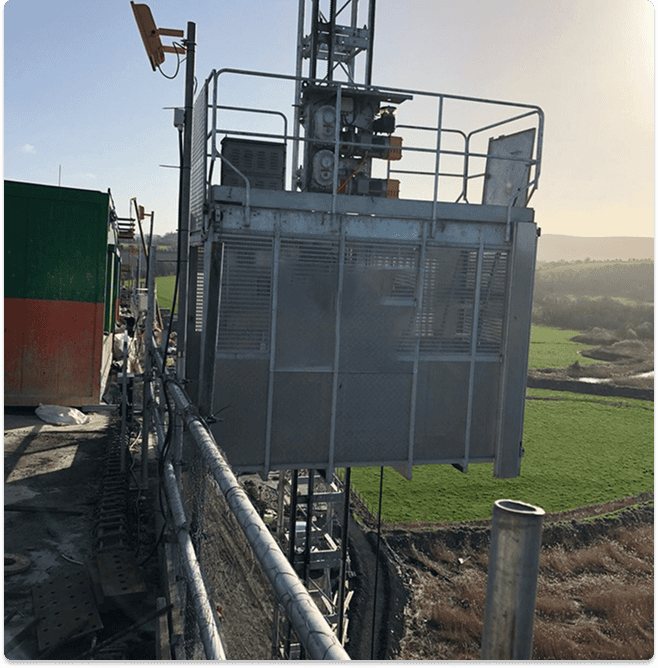
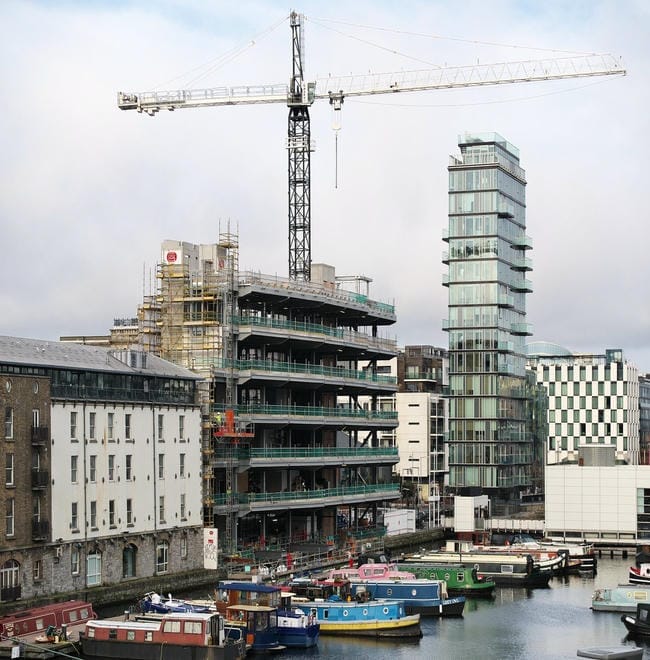
We have supported mast climbers positioned 5 meters overhanging a waterway canal, created hoist ties over 9 meters long to service a high-level motorway bypass and even suspended a machine on the 10th floor of a building to provide access to a façade on an elevation over the adjoining building.
Rockcastle has the knowledge and facilities to create bespoke solutions to suits individual client needs.
For example, hoist located in lift shafts. Rockcastle has on multiple occasions, created specific platform sizes to suit many different lift shafts. We have also supported hoists over voids and against bridges where tie lengths reached up to 9m. Whatever the hurdle, Rockcastle will find a solution to overcome.
Benefits include:
Our own design team
There is no need to split the design and site works between different companies
Flexible approach
Our design team listen to your needs and help design a solution that best increases productivity on site
Designed to your exact needs
Once provided with a design brief, our team will work towards achieving your requirements and will clarify any queries to ensure smooth operations of works
Knowledgeable and experienced
Our team will produce drawings and calculations based on their wealth of knowledge gained through education and CPD. We are competent in the understanding of the standards surrounding our equipment
With you all the way
Our team will be available to you throughout the entire life of the project to provide guidance.
Our Clients
At Rockcastle we pride ourselves on working with such titans of the construction industry. Dedication to finding the best solution for each challenge is a promise we make to ourselves and our valued clients.
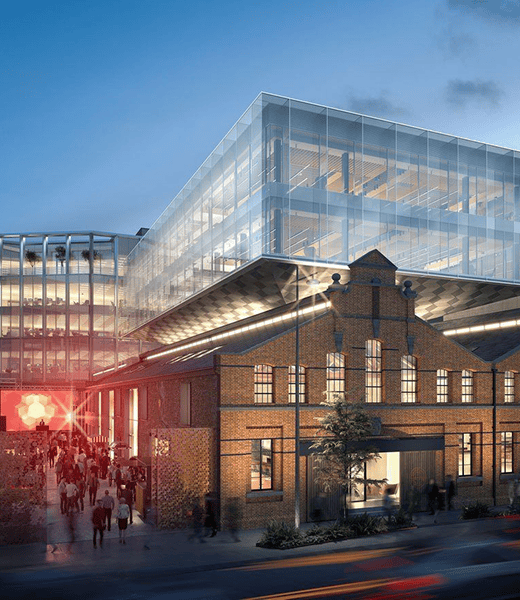
Townsend St,
Dublin
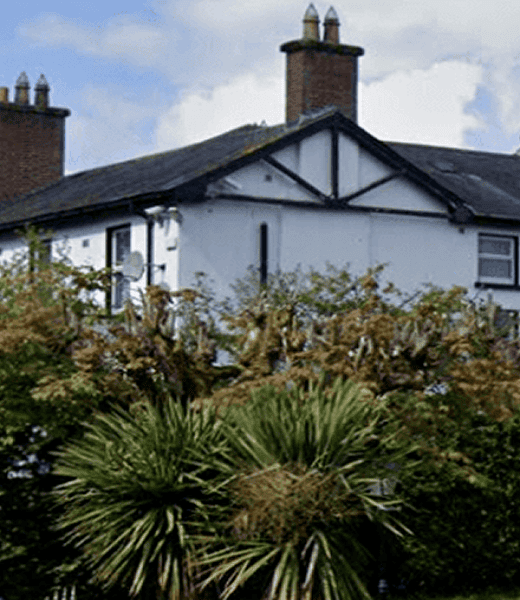
City Quays 3, Belfast
SISK
Contractors
BAM Ireland
Townsend St,
Dublin
Dalmoy
Flynn
Ganson
graham
Keltbray
OPW